Back

8030 Coventry Pointe

Suwanee, GA 30024

The Rains Team
call for more info
404-620-4571
Ask a Question
Send to a Friend
Schedule a Showing
Request More Info
More Homes In
Laurel Springs
7630 Stratton Pte, Suwanee
7060 Redcliff Court, Suwanee
5545 Stoneleigh Drive, Suwanee
Smart Mortgage Options
Dalton Carter
Lender
Lic. 1566538
Office:
Direct: 678-425-4140
AP Mortgage
340 Jesse Jewell Parkway
Suite 500A
Gainesville, GA 30501
Apply for a Loan
For Sale
MLS Number 10858191
5 Bedrooms
5 Bathrooms
1 Half Baths
6,383 Square Feet *estimated
Summary of 8030 Coventry Pointe
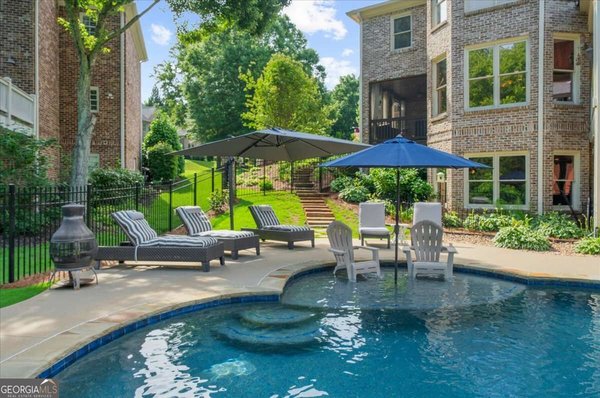
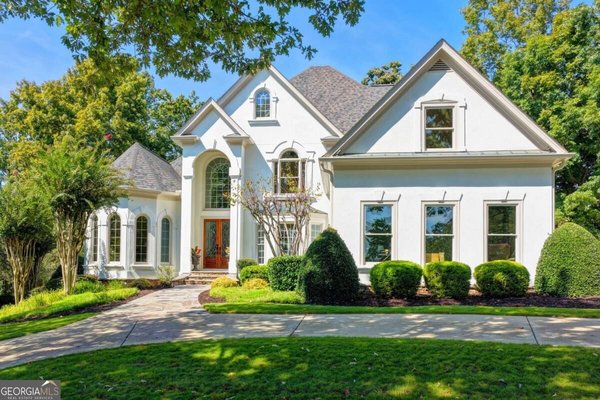
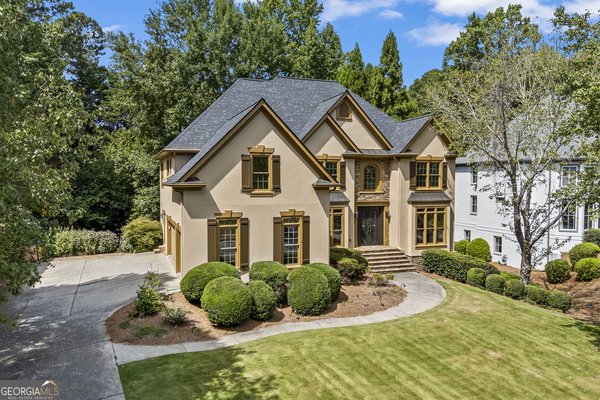
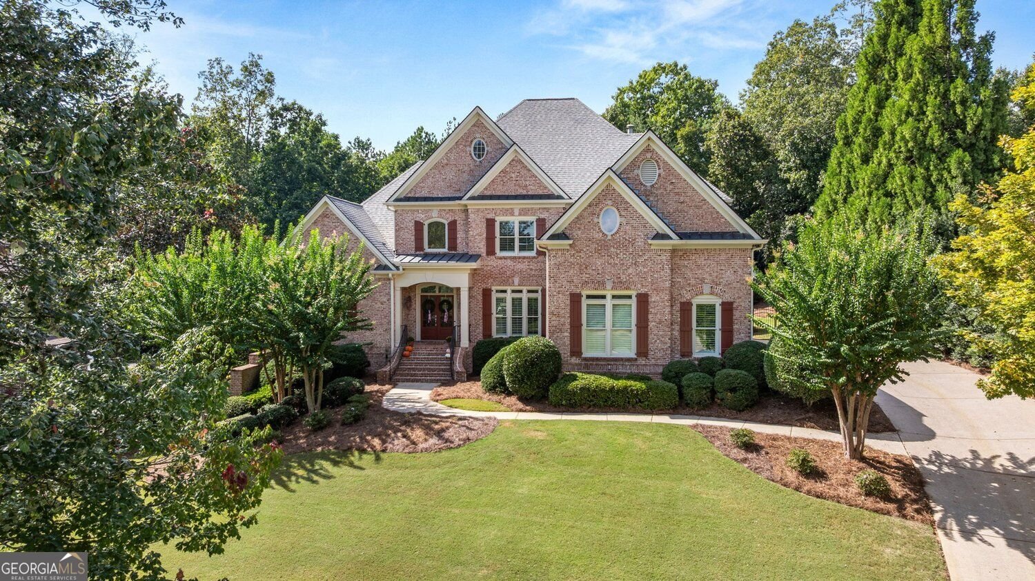
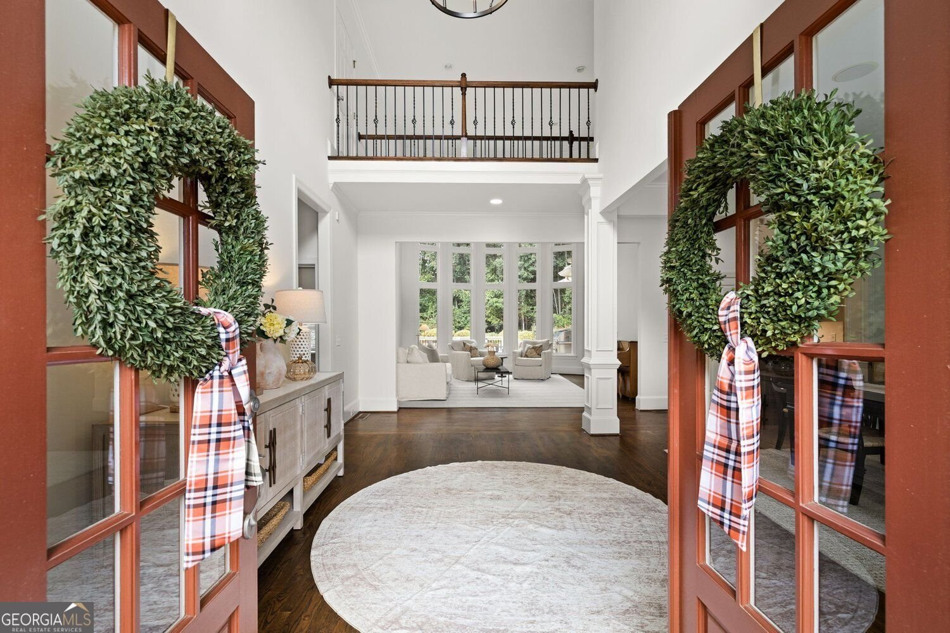
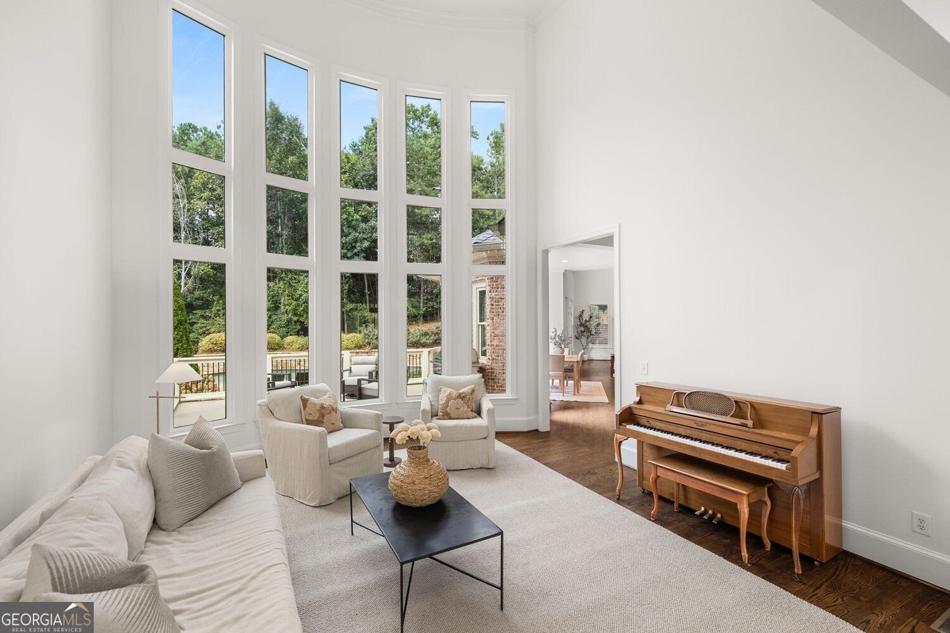
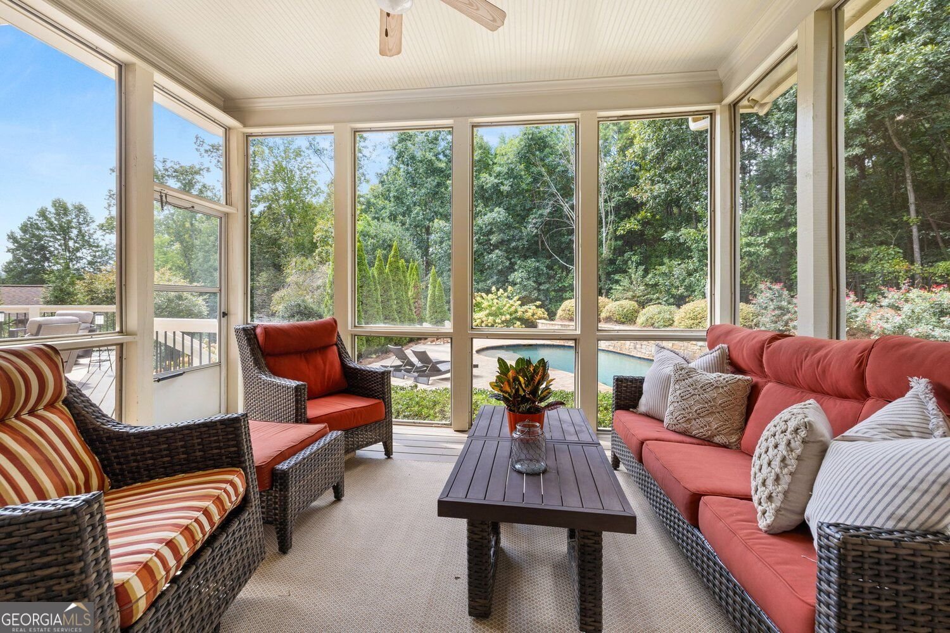
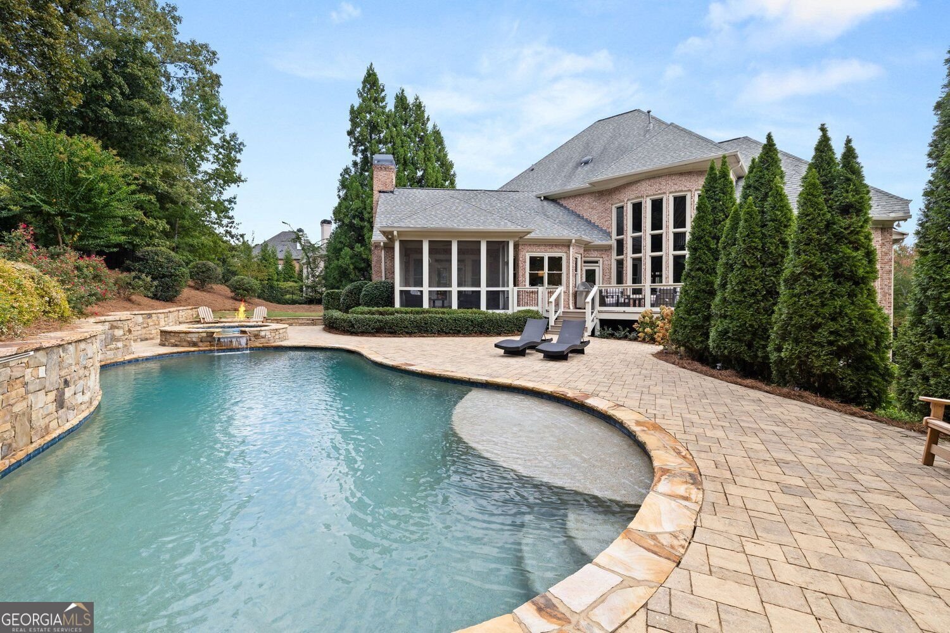
Welcome to this beautifully renovated 5-bedroom, 5.5-bath home in the highly sought-after Laurel Springs community, offering approximately 6,400 square feet of finished living space and an exceptional combination of luxury, privacy, and indoor-outdoor living. Filled with natural light, the home feels bright, open, and inviting throughout, with beautifully renovated bathrooms, fresh interior paint, and new carpeting creating a polished, move-in-ready feel. Thoughtfully renovated throughout, the home features all new windows on the main and upper levels, along with extensive improvements to the home's major systems. These significant updates provide buyers with the added confidence of a home that has been beautifully refreshed and meticulously maintained. At the heart of the home, the spacious kitchen is designed for both everyday living and entertaining and features a professional Viking range with a striking custom vent hood, abundant cabinetry and counter space, and an open connection to the surrounding living areas. Large windows throughout the main level bring in an abundance of natural light, creating a warm and welcoming atmosphere. One of the home's most impressive and rare features is its walk-out, resort-style pool setting. Step directly from the main living level to a private backyard oasis featuring an in-ground heated gunite pool, hot tub, and firepit surrounded by mature landscaping. Unlike many pool homes where the outdoor living area is located off the basement level, this highly desirable main-level walk-out design creates a seamless extension of the home's primary living spaces and makes everyday outdoor living and entertaining effortless. Adding to the property's versatility is a separate lower-level yard beyond the pool area, providing additional usable outdoor space for recreation, children, pets, gardening, or simply enjoying the privacy of the large homesite. The combination of a private main-level resort-style pool setting and an additional lower yard is an especially unique feature. The expansive finished terrace level adds another dimension to the home and is ideally suited for multigenerational living, extended family, or long-term guests. With its own bedroom, full bath, secondary kitchen, and generous living and entertaining areas, it provides the space and functionality for family members to enjoy a comfortable sense of independence while remaining connected to the main home. Nestled on a private .62-acre homesite with mature landscaping, the property offers an exceptional amount of both indoor and outdoor living space while maintaining a wonderful sense of privacy. Beyond the home, Laurel Springs offers an exceptional country club lifestyle within a beautifully maintained, gated community. Residents enjoy access to the Jack Nicklaus-designed golf course, tennis and pickleball facilities, community pool, playground, and staffed security gates, creating a wonderful combination of recreation, community, and security. This is a home that truly must be experienced in person to appreciate everything it has to offer.
Discover this inviting 5-bedroom, 5-bath home located in the well established community of Laurel Springs. With 6,383 square feet of finished living space, this floor plan offers generous gathering spaces as well as comfortable private retreats. The kitchen was planned for both everyday meals and special occasions, with plenty of room to cook, serve, and connect. A central family room and dining area provide a welcoming place to unwind, gather, and enjoy time together. The outdoor space includes approximately 0.62 acres, ideal for gardening, outdoor activities, or simply enjoying the seasons. Practical parking available for multiple vehicles makes everyday living easier for households with multiple vehicles. Set within Laurel Springs in Suwanee, this home is close to schools, shopping, dining, and area attractions. Recently listed and already on many buyers radar, this home is a fresh opportunity. At $1,599,000, this home is well positioned for buyers seeking value in Suwanee.

▾ Show more
8030 Coventry Pointe - Map & Directions
view in Google Maps
Facts & features
School District Information
High School
Middle School
Elementary School
Additional Information about
Laurel Springs
Association
Yes
Association Fee
$3,392
Initiation Fee
$3,392
Association Fee Includes
Tennis
Trash
Security
Community Features
Fitness Center
Additional Information about
8030 Coventry Pointe
County
Neighborhood
Year Built
2001
Appliances
Dishwasher
Disposal
Microwave
Refrigerator
Architectural Style
Traditional
Basement
Daylight
Exterior Entry
Finished
Full
Interior Entry
Construction Materials
Brick
Cooling
Central Air
Dining Room Features
Seats 12+
Exterior Features
Gas Grill
Fireplace Features
Family Room
Gas Log
Flooring
Carpet
Hardwood
Tile
Heating
Forced Air
Home Warranty
No
Interior Features
Bookcases
Double Vanity
Walk-In Closet(s)
Kitchen Features
Breakfast Room
Solid Surface Counters
Breakfast Bar
Laundry Features
Laundry Closet
Levels
Three Or More
Financing Available
Cash
Conventional
Other Structures
Garage(s)
Patio and Porch Features
Deck
Patio
Screened
Selling Status
Resale
Roof
Tile,Composition
Rooms
Exercise Room
Family Room
Game Room
Laundry
Sewer Type
Public Sewer
Total Finished Area
6,383
Total Fire Places
1
Utilities
Cable Available
Electricity Available
Natural Gas Available
Sewer Available
Water Available
Water Source
Public
Window Features
Double Pane Windows
Private Pool
Yes
Finished Basement
Yes
Land Information
Lot Size
.5 to 1 Acre
Lot Features
None
Lot Size Estimated
0.62
Fencing
Back Yard
Fenced
Garages and Parking Information
Parking Total
3
Parking Features
Garage
Tax Information
Taxes
$14,022
Tax Year
2025
Tax ID Number
159-000-462
▾ Show more
listed by real estate agent carrie natoli and bhhs georgia properties