Back

10020 Normandy Lane

Suwanee, GA 30024

The Rains Team
call for more info
404-620-4571
Ask a Question
Send to a Friend
Schedule a Showing
Request More Info
More Homes In
Laurel Springs
8030 Coventry Pointe, Suwanee
7630 Stratton Pte, Suwanee
7060 Redcliff Court, Suwanee
Smart Mortgage Options
Dalton Carter
Lender
Lic. 1566538
Office:
Direct: 678-425-4140
AP Mortgage
340 Jesse Jewell Parkway
Suite 500A
Gainesville, GA 30501
Apply for a Loan
For Sale
MLS Number 10869051
5 Bedrooms
4 Bathrooms
1 Half Baths
5,336 Square Feet *estimated
Summary of 10020 Normandy Lane
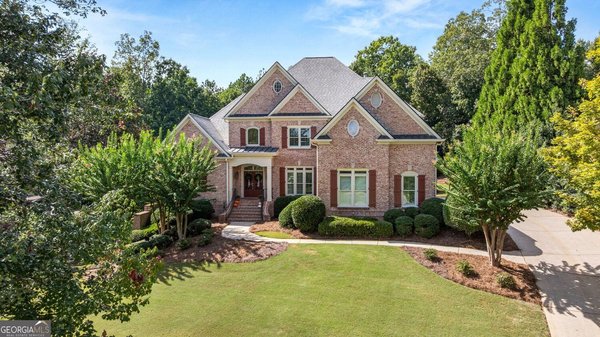
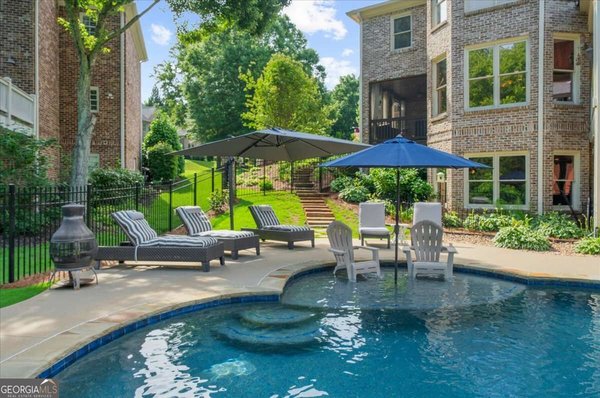
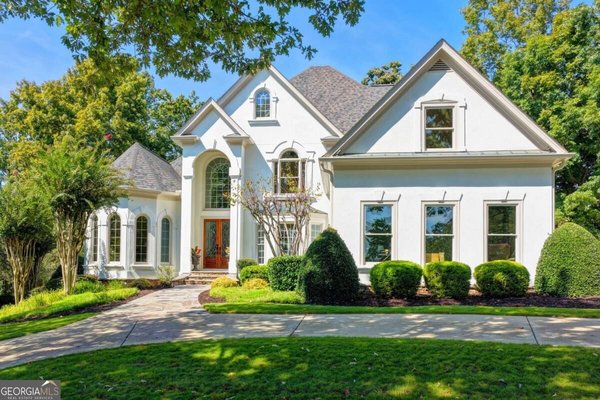
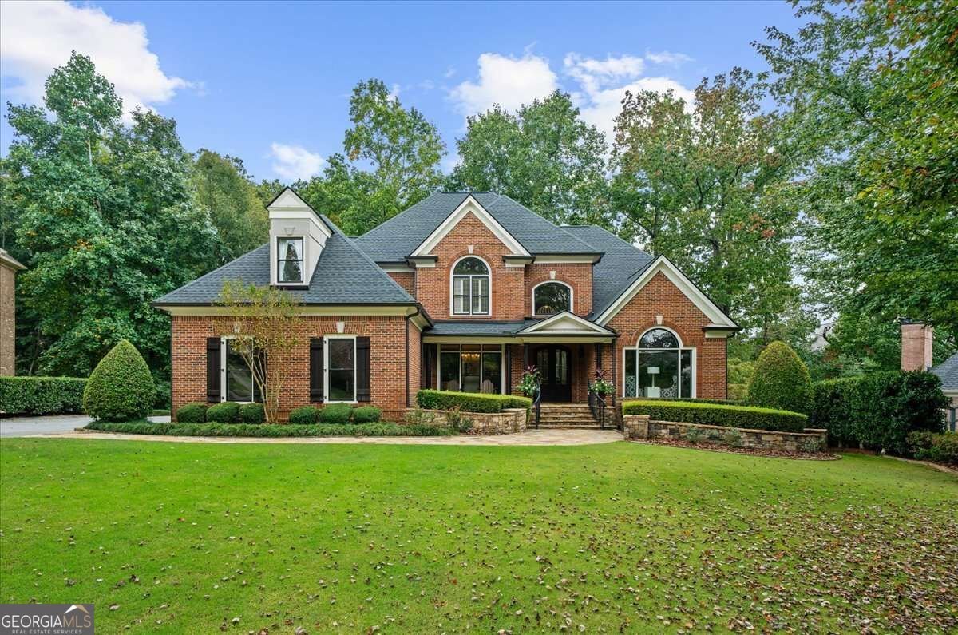
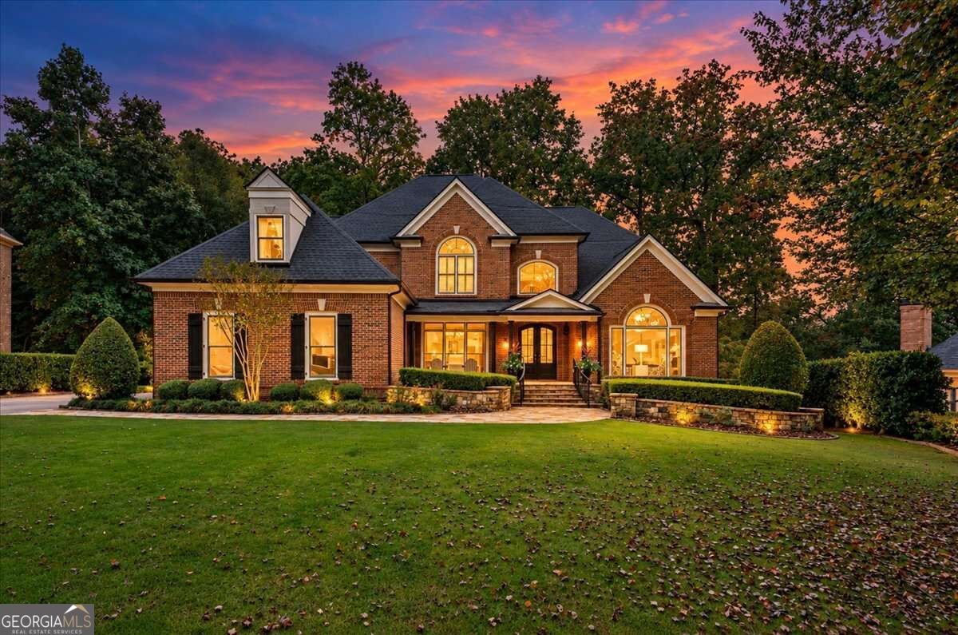
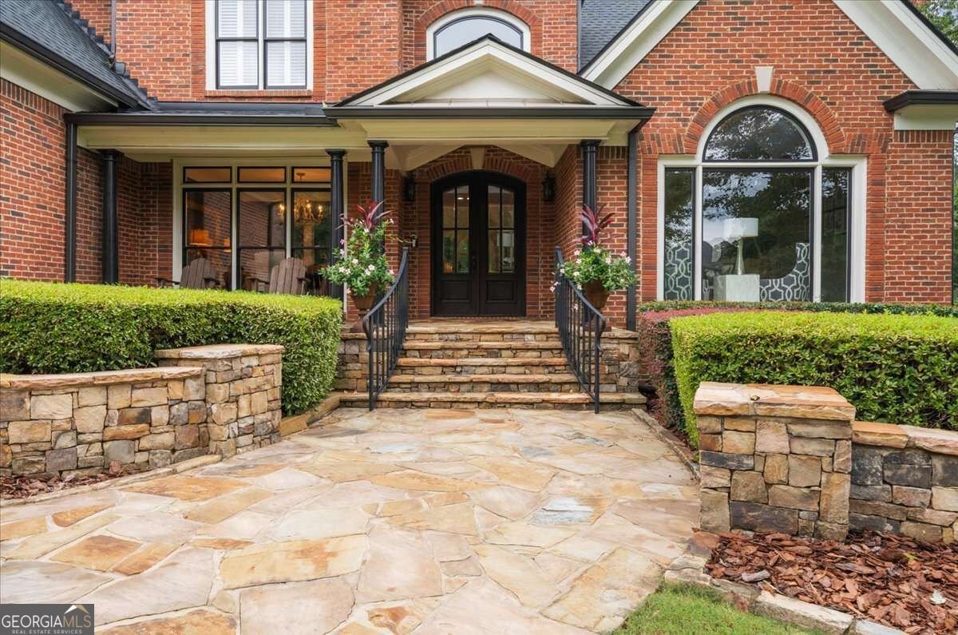
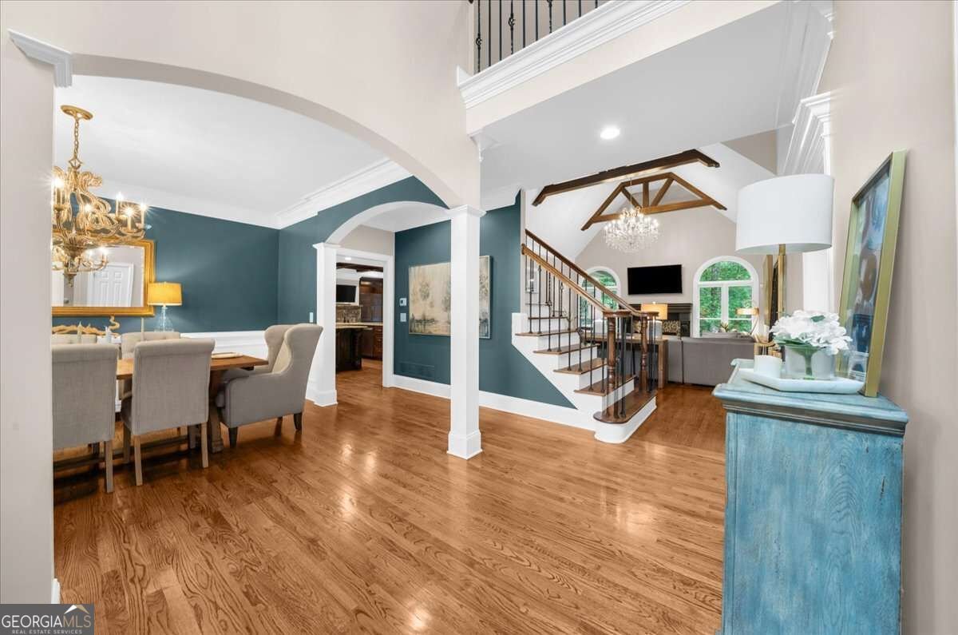
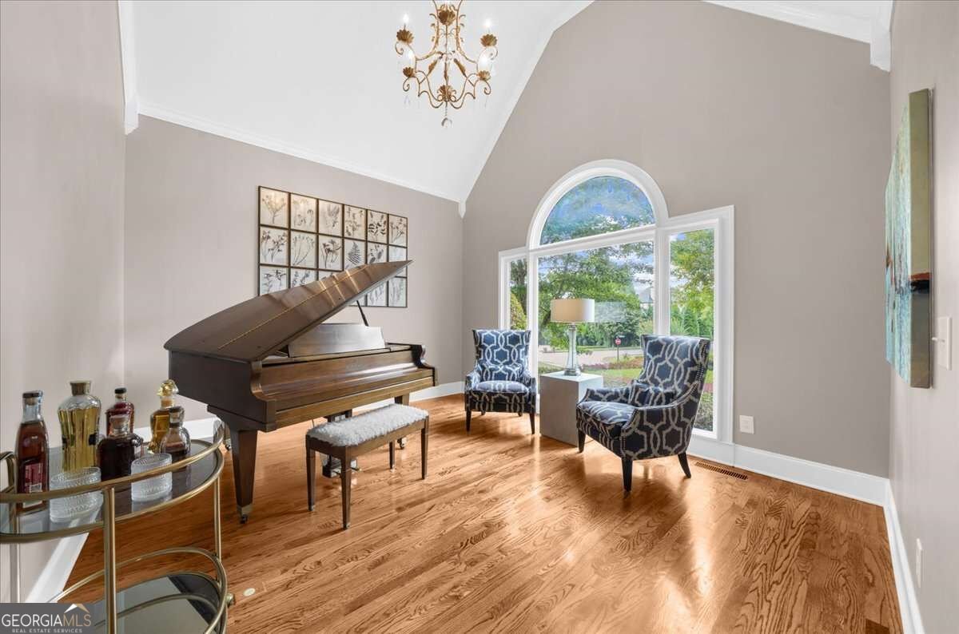
Location, Upgrades and Entertainment, you can get it all at this fabulous move-in ready home in LAMBERT HS district, and LAUREL SPRINGS subdivision. The flagstone walkway and front porch set the tone for the high end finishes LOADED in this home. Enter the home through the CUSTOM double doors opening to a two story foyer with the dining room to your left and an office/study to the right. There is a half bath for guests before you walk into the primary on the main level. Updated primary bath with custom closet. The living/family room has vaulted ceilings with CUSTOM WOODEN BEAMS and exquisite lighting. The fireplace has a CUSTOM mantel with tile. The kitchen has CUSTOM KNOTTY CHERRY cabinetry with specialty hardware. Off the kitchen is a screened in porch that overlooks the private backyard. The keeping room has CUSTOM KNOTTY CHERRY bookshelves. Off the kitchen is the laundry room combines with cabinets and shelving. Upstairs you won't find any carpet in any of the generously sized bedrooms. One ensuite bedroom and another UPGRADED jack and jill bath. The basement is amazing! From the CUSTOM murphy beds, to the full kitchen with KEGERATOR and QUARTZ countertops to the cozy bedroom to the CUSTOM Sliding door, each room with upgrades galore. There's theater seats for movies and wine room with wine racks for more entertaining. Out back is a flagstone deck with under decking and iron fencing. GARAGE IS EQUIPPED WITH 220 VOLTS FOR ELECTRIC CARS.The landscaping from the driveway to the back deck is a 10! Seeing is believing. Laurel Springs is an active community with Kindergarten Round Up, Easter Egg Hunt, Trunk or Treat, 4th of July Party, End of School Pool Party, Book Club, Bunco, Swim Team, and offers tennis, pickleball, playground, pools, dog parks and multiple common areas to play.
Set in the popular Laurel Springs neighborhood, this 5-BR, 4-BA home offers a comfortable blend of space, style, and function. With 5,336 square feet of finished living space, this floor plan offers generous gathering spaces as well as comfortable private retreats. The kitchen functions as the heart of the home with ample counter space, storage, and a natural connection to the main living areas. A central family room and dining area provide a welcoming place to unwind, gather, and enjoy time together. Step outside to approximately 0.45 acres, creating a comfortable setting for outdoor living and weekend gatherings. Practical parking available for multiple vehicles makes everyday living easier for households with multiple vehicles. Residents of Laurel Springs enjoy a blend of neighborhood charm and easy access to everyday conveniences. Just listed within the last few days, this home is already drawing attention. Currently offered at $1,299,000, this home delivers a strong combination of space, condition, and location.

▾ Show more
10020 Normandy Lane - Map & Directions
view in Google Maps
Facts & features
School District Information
High School
Middle School
Elementary School
Additional Information about
Laurel Springs
Association
Yes
Association Fee
$3,400
Initiation Fee
$3,600
Association Fee Includes
Reserve Fund
Security
Swimming
Tennis
Trash
Community Features
Clubhouse
Gated
Pickleball Court(s)
Playground
Pool
Racquetball
Sidewalks
Swim Team
Tennis Court(s)
Tennis Team
Walk To Schools
Neighborhood Tennis
Yes
Neighborhood Pool
Yes
Gated Community
Yes
Additional Information about
10020 Normandy Lane
County
Neighborhood
Year Built
2000
Appliances
Dishwasher
Disposal
Double Oven
Microwave
Refrigerator
Stainless Steel Appliance(s)
Architectural Style
Brick 4 Side
Craftsman
Basement
Bath Finished
Exterior Entry
Finished
Full
Interior Entry
Construction Materials
Brick
Cooling
Central Air
Dining Room Features
Separate Room
Exterior Features
Gas Grill
Fireplace Features
Family Room
Other
Flooring
Hardwood
Tile
Heating
Central
Home Warranty
No
Interior Features
Beamed Ceilings
Bookcases
Double Vanity
High Ceilings
Master On Main Level
Tray Ceiling(s)
Vaulted Ceiling(s)
Walk-In Closet(s)
Kitchen Features
Breakfast Bar
Pantry
Solid Surface Counters
Levels
Three Or More
Patio and Porch Features
Deck
Porch
Screened
Selling Status
Resale
Roof
Composition
Rooms
Great Room
Keeping Room
Other
Security Features
Carbon Monoxide Detector(s)
Smoke Detector(s)
Sewer Type
Public Sewer
Total Finished Area
5,336
Total Fire Places
2
Utilities
Cable Available
Electricity Available
Natural Gas Available
Sewer Available
Underground Utilities
Water Available
Water Source
Public
Window Features
Double Pane Windows
Finished Basement
Yes
Master on the Main
Yes
Land Information
Lot Size
Less than .5 Acres
Lot Features
Cul-De-Sac
Private
Lot Size Estimated
0.45
Water Front Features
No Dock Or Boathouse
Garages and Parking Information
Parking Total
3
Parking Features
Garage
Garage Door Opener
Side/Rear Entrance
Tax Information
Taxes
$9,112
Tax Year
2025
Tax ID Number
159 368
▾ Show more
listed by real estate agent liz sills and homesmart