Back

11035 Bradford Lane

Suwanee, GA 30024

The Rains Team
call for more info
404-620-4571
Ask a Question
Send to a Friend
Schedule a Showing
Request More Info
More Homes In
Laurel Springs
5925 Stoneleigh Drive, Suwanee
655 Rosebury Lane, Suwanee
6370 Haddington Lane, Suwanee
Smart Mortgage Options
Dalton Carter
Lender
Lic. 1566538
Office:
Direct: 678-425-4140
AP Mortgage
340 Jesse Jewell Parkway
Suite 500A
Gainesville, GA 30501
Apply for a Loan
For Sale
MLS Number 10818131
6 Bedrooms
5 Bathrooms
2 Half Baths
7,340 Square Feet *estimated
Summary of 11035 Bradford Lane
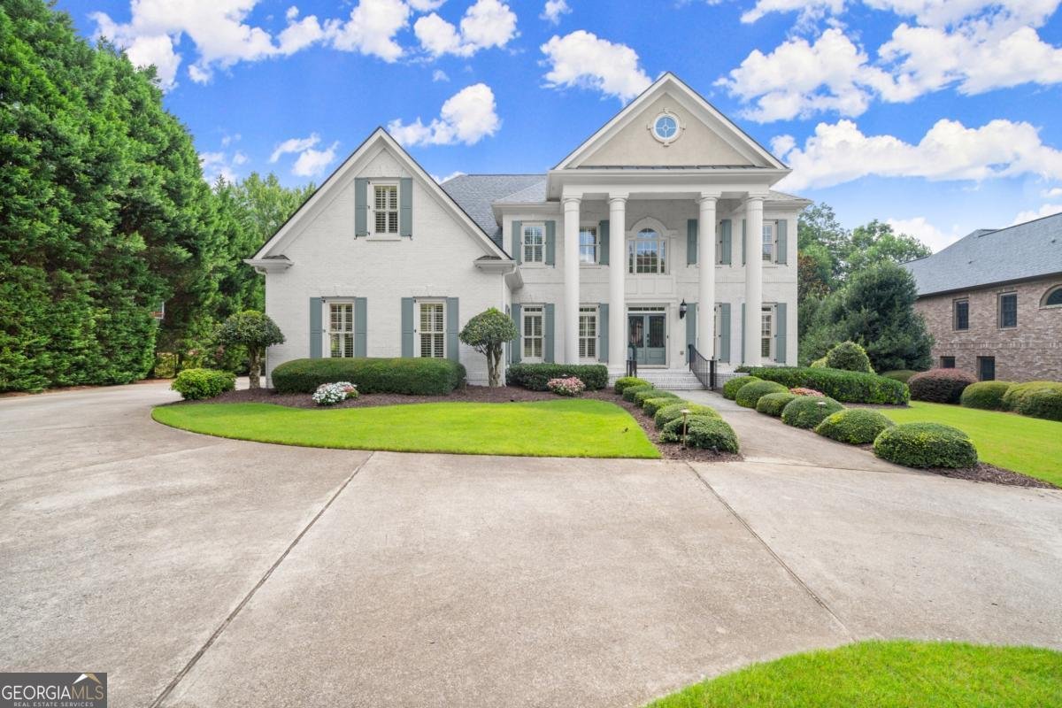
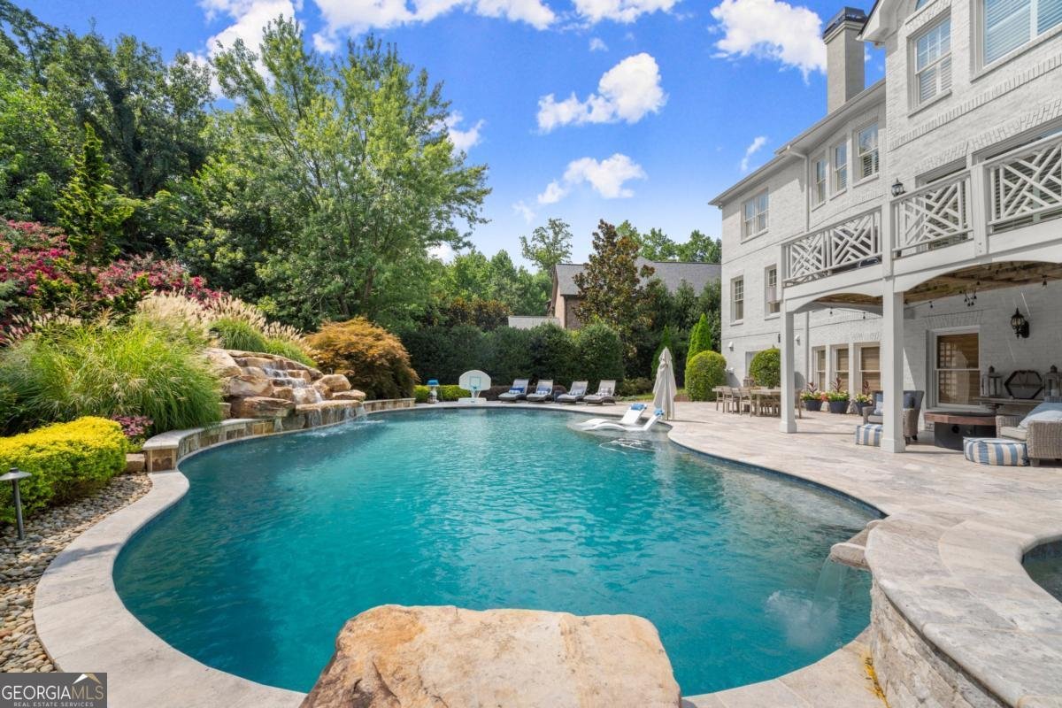
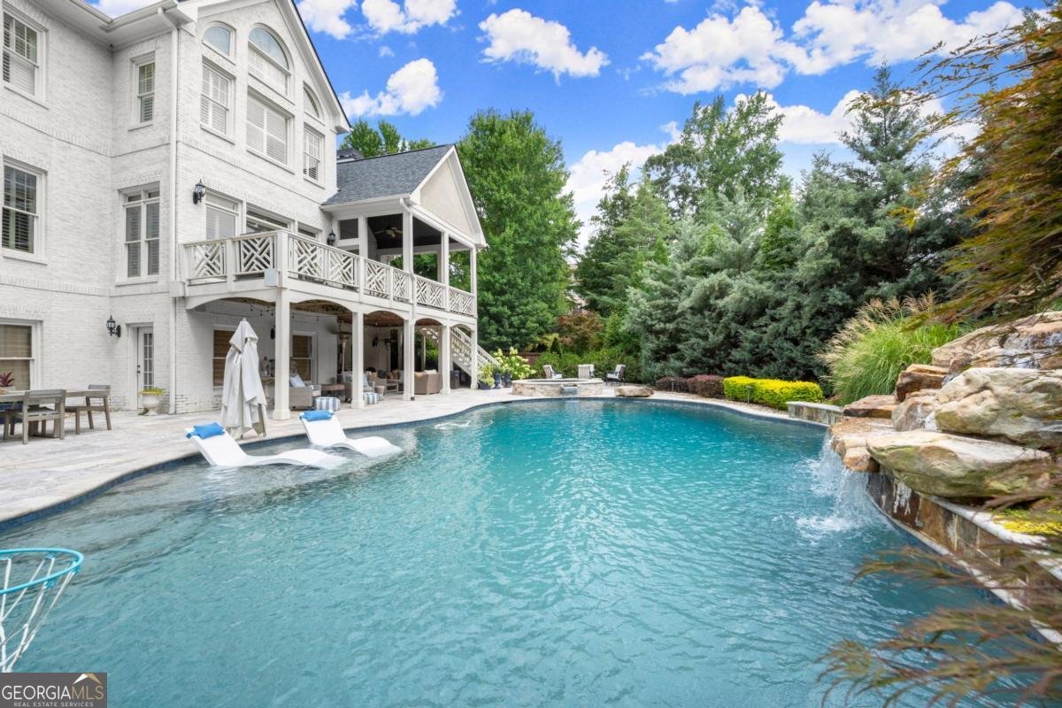
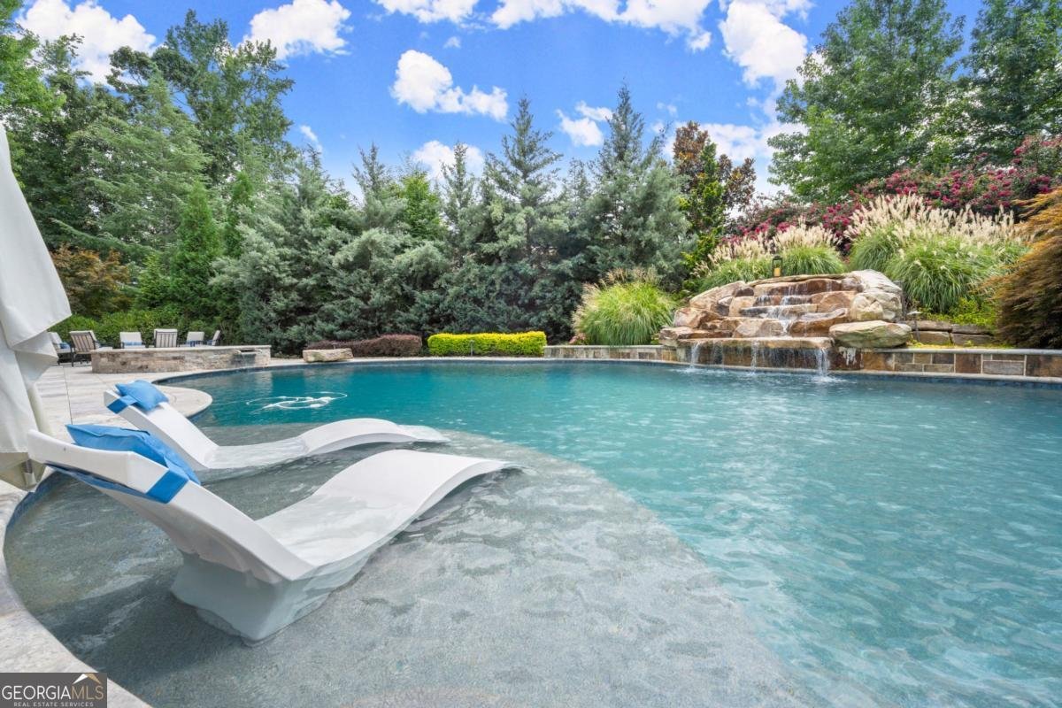
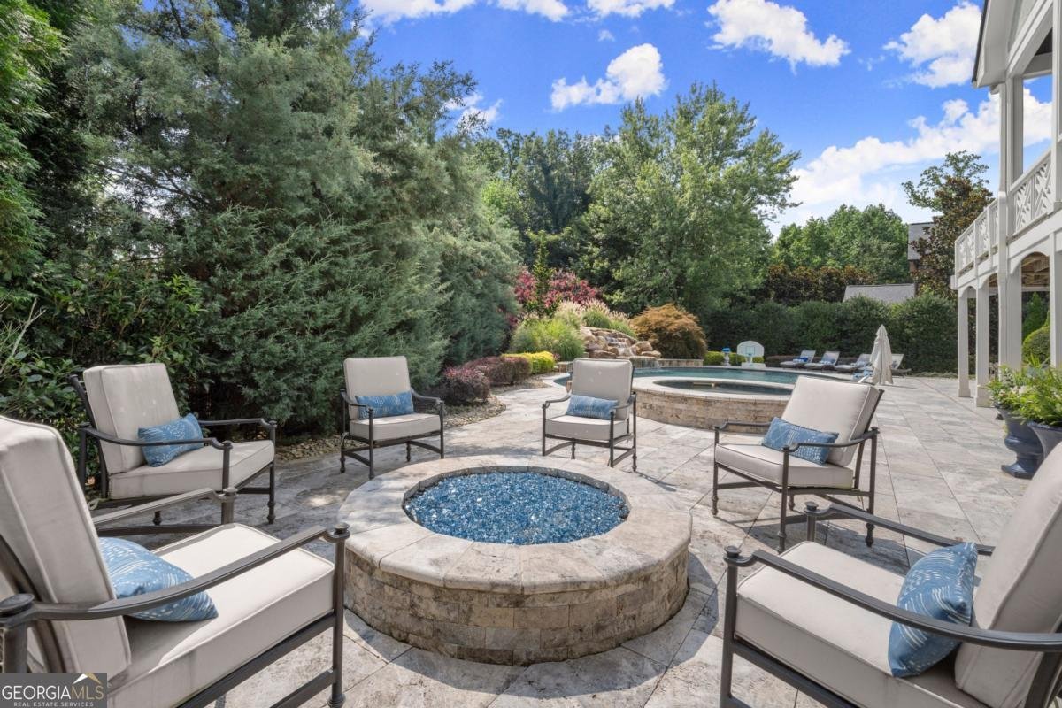
Welcome to one of Laurel Springs' most extensively updated custom homes, offering over 7,340 square feet of beautifully designed living space, plus more than 450 square feet of heated and cooled dedicated storage. Perfectly positioned on a quiet cul de sac within the prestigious gated Laurel Springs Country Club community, this exceptional residence showcases a striking white brick exterior, professionally finished with premium Romabio Masonry Flat mineral coating-creating timeless elegance, exceptional durability, and unforgettable curb appeal. Designed for both grand-scale entertaining and comfortable everyday living, every level of the home offers generous, light-filled spaces that blend luxury with exceptional functionality. Located in the highly sought-after Sharon Elementary, South Forsyth Middle, and Lambert High School cluster this home is also just minutes from championship golf, tennis, dining, & shopping. The heart of the home is a beautifully updated chef's kitchen, showcasing exquisite leathered granite countertops, freshly refinished cabinetry with designer hardware, and a suite of premium appliances, including a built-in Sub-Zero refrigerator and freezer. A new Viking cooktop, Viking double-oven, dishwasher, and microwave complete this exceptional space, perfectly designed for both everyday living and elegant entertaining. Rich hardwood flooring extends throughout the main and upper levels, while elegant travertine anchors the terrace level. Custom plantation shutters throughout the main and upper floors combined with newly installed maintenance-free composite exterior shutters provide exceptional curb appeal and lasting durability. The thoughtfully designed floor plan offers a highly desirable main-level guest suite with a beautifully updated full bath. Upstairs, the spacious primary retreat features custom California Closets, a cedar closet, and a private dressing room, while three generously sized secondary bedrooms each include custom built-in closet systems-providing exceptional comfort and organization throughout. Designed for both everyday living and unforgettable entertaining, the terrace level offers a custom Craftsman-inspired bar with matching leathered granite countertops, a professionally updated home theater, a renovated fitness room with next-generation wood flooring, and a luxurious Steamist steam sauna. Built-in ceiling speakers in the keeping room, terrace-level bar, terrace-level family room, and covered patio create a zoned audio experience for seamless indoor-outdoor entertaining, while three gas fireplaces add warmth and ambiance throughout the home. Designed as a true private resort, the professionally landscaped backyard features an expansive travertine patio surrounding a sparkling pool and spa, dramatic waterfall, gas firepit, and lush mature landscaping that creates remarkable privacy and year-round beauty. Enjoy plenty of parking in the epoxy coated three car garage and the flat circular driveway. Completing the home's exceptional appeal are the new architectural roof and main level HVAC, offering valuable peace of mind.
Welcome to 11035 Bradford Lane in Laurel Springs, where this thoughtfully designed 6-bed, 5-bath home is ready for its next chapter. Thoughtfully planned, the interior provides 7,340 square feet of finished living space with an open, livable feel from room to room. The kitchen was planned for both everyday meals and special occasions, with plenty of room to cook, serve, and connect. The main living areas are filled with natural light and provide an easy flow for hosting friends or enjoying quiet evenings at home. The outdoor space includes approximately 0.55 acres, ideal for gardening, outdoor activities, or simply enjoying the seasons. The property includes parking available for multiple vehicles, offering convenience for residents and guests. Set within Laurel Springs in Suwanee, this home is close to schools, shopping, dining, and area attractions. At $1,850,000, this home is well positioned for buyers seeking value in Suwanee.

Show more
11035 Bradford Lane - Map & Directions
view in Google Maps
Facts & features
School District Information
High School
Middle School
Elementary School
Additional Information about
Laurel Springs
Association
Yes
Association Fee
$3,392
Association Fee Includes
Private Roads
Reserve Fund
Security
Swimming
Tennis
Trash
Community Features
Clubhouse
Fitness Center
Gated
Park
Pickleball Court(s)
Pool
Swim Team
Tennis Court(s)
Neighborhood Tennis
Yes
Neighborhood Pool
Yes
Gated Community
Yes
Additional Information about
11035 Bradford Lane
County
Neighborhood
Year Built
2001
Appliances
Dishwasher
Disposal
Double Oven
Microwave
Oven/Range (Combo)
Stainless Steel Appliance(s)
Architectural Style
Brick 4 Side
Traditional
Basement
Bath Finished
Bath/Stubbed
Daylight
Finished
Full
Construction Materials
Brick
Cooling
Central Air
Dining Room Features
Seats 12+
Exterior Features
Fire Pit,Sprinkler System
Fireplace Features
Basement
Family Room
Gas Starter
Flooring
Hardwood
Tile
Heating
Natural Gas
Home Warranty
No
Interior Features
Beamed Ceilings
Bookcases
High Ceilings
Tray Ceiling(s)
Two Story Foyer
Vaulted Ceiling(s)
Walk-In Closet(s)
Wet Bar
Whirlpool Bath
Kitchen Features
Breakfast Area
Kitchen Island
Pantry
Solid Surface Counters
Walk-in Pantry
Laundry Features
In Mud Room
Levels
Two
Patio and Porch Features
Deck
Patio
Selling Status
Resale
Roof
Composition
Rooms
Bonus Room
Family Room
Game Room
Keeping Room
Laundry
Media Room
Office
Security Features
Security System
Sewer Type
Public Sewer
Total Finished Area
7,340
Total Fire Places
3
Utilities
Cable Available
Electricity Available
Natural Gas Available
Phone Available
Sewer Available
Underground Utilities
Water Available
Water Source
Public
Window Features
Double Pane Windows
Private Pool
Yes
Finished Basement
Yes
Land Information
Lot Size
.5 to 1 Acre
Lot Features
Cul-De-Sac
Level
Private
Lot Size Estimated
0.55
Fencing
Back Yard
Garages and Parking Information
Parking Total
4
Parking Features
Attached
Garage
Kitchen Level
Parking Pad
Side/Rear Entrance
Tax Information
Taxes
$13,974
Tax Year
2025
Tax ID Number
159-000-490
Show more
listed by real estate agent deana madonia and keller williams realty atl. partners