Back

5570 Stoneleigh Drive

Suwanee, GA 30024

The Rains Team
call for more info
404-620-4571
Ask a Question
Send to a Friend
Schedule a Showing
Request More Info
More Homes In
Laurel Springs
11035 Bradford Lane, Suwanee
5925 Stoneleigh Drive, Suwanee
655 Rosebury Lane, Suwanee
Smart Mortgage Options
Dalton Carter
Lender
Lic. 1566538
Office:
Direct: 678-425-4140
AP Mortgage
340 Jesse Jewell Parkway
Suite 500A
Gainesville, GA 30501
Apply for a Loan
For Sale
MLS Number 10820774
6 Bedrooms
5 Bathrooms
1 Half Baths
Square Footage Not Provided
Summary of 5570 Stoneleigh Drive
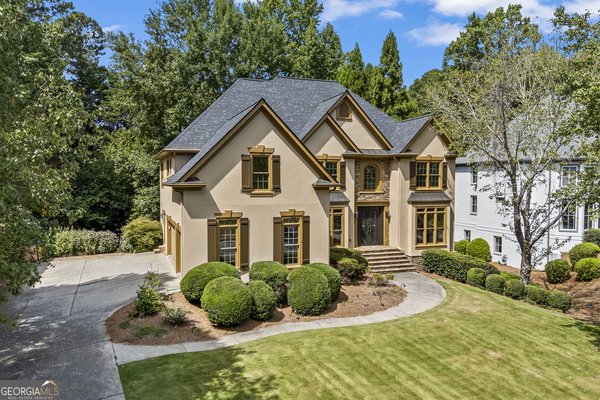
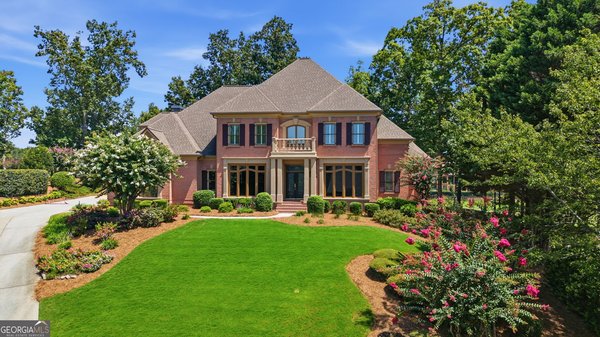
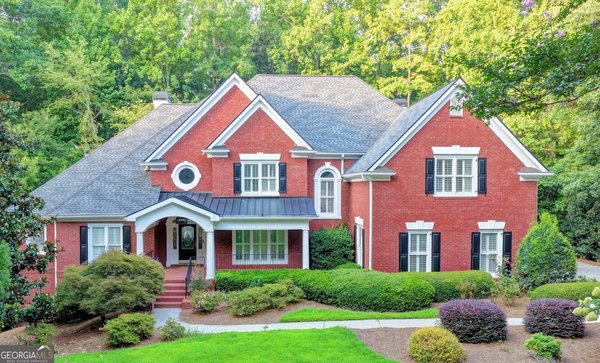
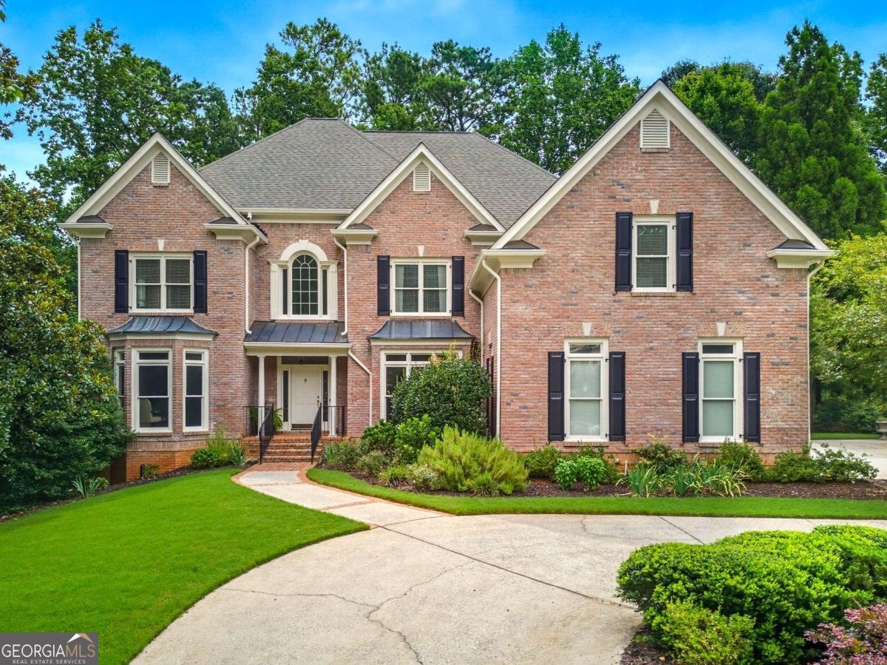
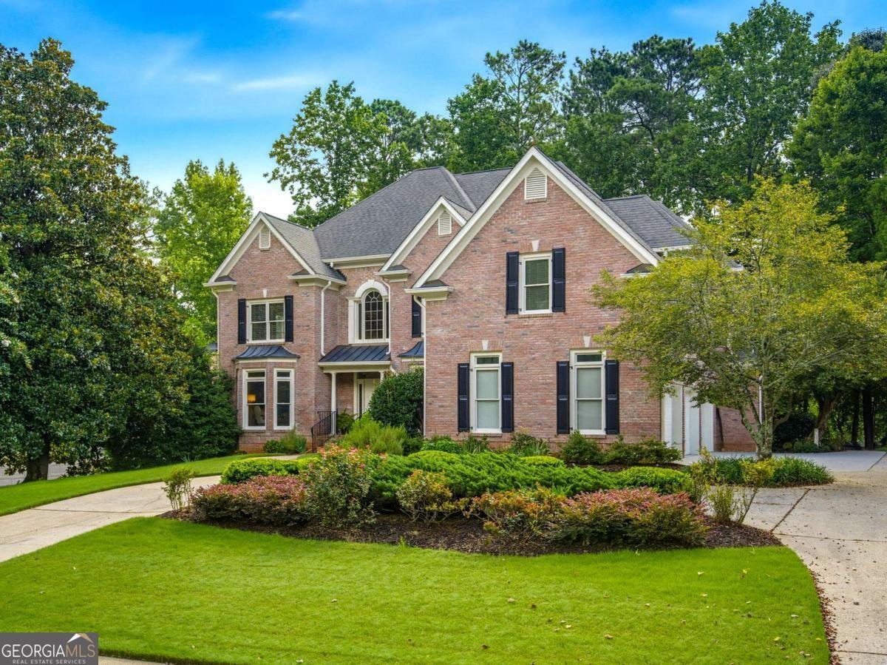
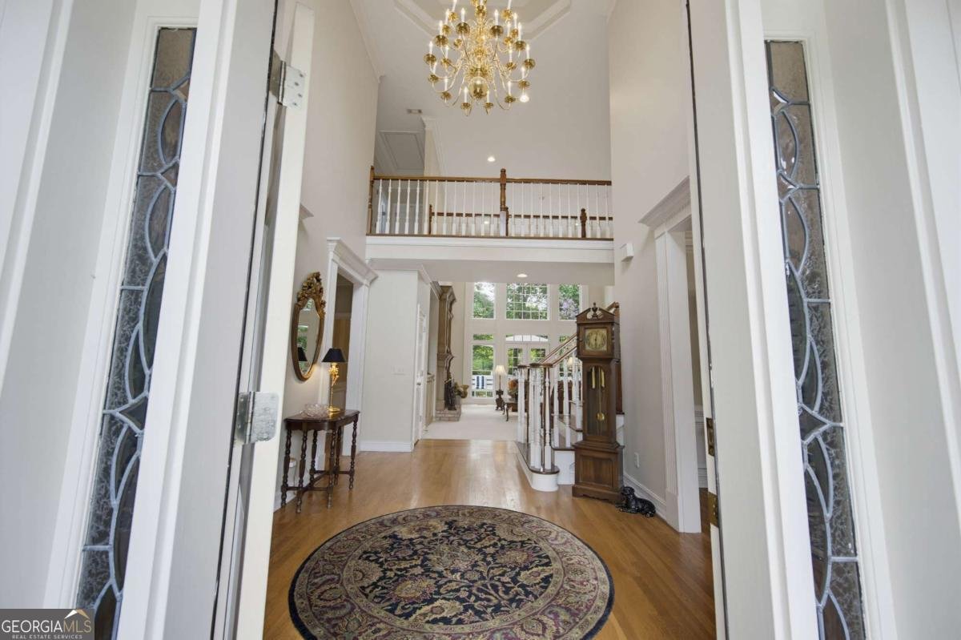
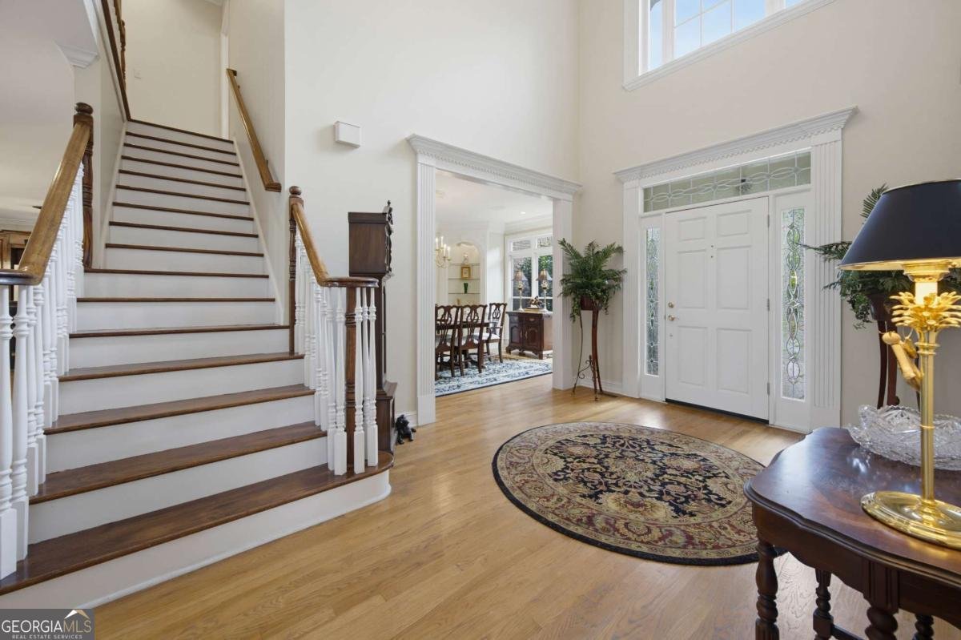
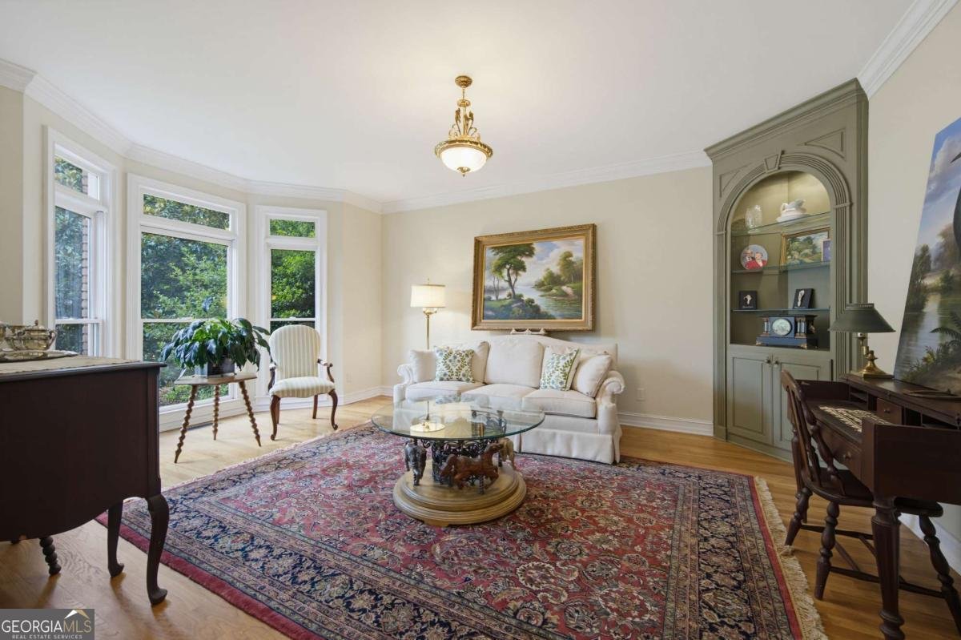
Welcome to easy living in the highly sought-after, gated community of Laurel Springs! Custom-built with meticulous care by its original owner, this beautiful golf course home immediately wraps you in a sense of relaxed warmth and thoughtful design. At the heart of the home, the chef's kitchen seamlessly blends beauty and effortless functionality-featuring rich cherry cabinetry, pristine granite countertops, a gas cooktop and double ovens, stainless steel appliances, and a hot water spout. Enjoy your morning coffee while taking in serene golf course views through the adjacent screened porch. A cathedral wall of windows bathes the family room with natural light, highlighting elegant millwork around the fireplace and custom built-ins. The expansive primary suite serves as your own private retreat, complete with a cozy sitting area, built-in shelving, a fireplace, and a large cedar-lined closet. Unwind in the primary bath, equipped with a recirculating hot water system so you never have to wait for a warm soothing soak in the whirlpool tub or a hot shower. Family and guests will feel equally spoiled in the generously sized secondary bedrooms-each easily accommodating a king-sized bed and featuring direct bathroom access and automatic closet lighting. Tucked within the award-winning Lambert High School district, you're just a short golf-cart ride or stroll from top-tier amenities including tennis, pickleball, swimming, a dog park, and clubhouse. Life at 5570 Stoneleigh in Laurel Springs is good.
Welcome to 5570 Stoneleigh Drive in Laurel Springs, where this thoughtfully designed 6-bed, 5-bath home is ready for its next chapter. Inside, the layout is designed for modern daily living with generous gathering spaces and private retreats. The kitchen was planned for both everyday meals and special occasions, with plenty of room to cook, serve, and connect. Open concept living and dining spaces create a comfortable setting for gatherings of all kinds. The outdoor space includes approximately 0.43 acres, ideal for gardening, outdoor activities, or simply enjoying the seasons. With parking available for multiple vehicles, the home provides flexible options for families and visitors. Laurel Springs offers a well established community setting in Suwanee with convenient access to local shopping, dining, and major routes. Recently listed and already on many buyers radar, this home is a fresh opportunity. Currently offered at $1,270,000, this home delivers a strong combination of space, condition, and location.
Show more
5570 Stoneleigh Drive - Map & Directions
view in Google Maps
Facts & features
School District Information
High School
Middle School
Elementary School
Additional Information about
Laurel Springs
Association
Yes
Association Fee
$3,392
Initiation Fee
$3,392
Association Fee Includes
Maintenance Grounds
Reserve Fund
Security
Swimming
Tennis
Community Features
Clubhouse
Fitness Center
Gated
Golf
Pickleball Court(s)
Playground
Pool
Sidewalks
Street Lights
Swim Team
Tennis Court(s)
Neighborhood Tennis
Yes
Neighborhood Golf
Yes
Neighborhood Pool
Yes
Gated Community
Yes
Additional Information about
5570 Stoneleigh Drive
County
Neighborhood
Year Built
1998
Appliances
Dishwasher
Disposal
Double Oven
Microwave
Refrigerator
Architectural Style
Brick 4 Side
Traditional
Basement
Bath Finished
Daylight
Exterior Entry
Finished
Full
Interior Entry
Construction Materials
Brick
Cooling
Ceiling Fan(s)
Central Air
Dining Room Features
Seats 12+,Separate Room
Exterior Features
Balcony,Fire Pit,Sprinkler System
Fireplace Features
Basement
Family Room
Gas Starter
Master Bedroom
Other
Flooring
Carpet
Hardwood
Tile
Heating
Central
Natural Gas
Home Warranty
No
Interior Features
Bookcases
Central Vacuum
Double Vanity
High Ceilings
In-Law Floorplan
Pulldown Attic Stairs
Rear Stairs
Split Bedroom Plan
Tray Ceiling(s)
Walk-In Closet(s)
Kitchen Features
Breakfast Area
Breakfast Bar
Pantry
Walk-in Pantry
Levels
Three Or More
Financing Available
Cash
Conventional
VA Loan
Patio and Porch Features
Deck
Patio
Porch
Screened
Selling Status
Resale
Roof
Composition
Rooms
Exercise Room
Family Room
Foyer
Laundry
Security Features
Carbon Monoxide Detector(s)
Security System
Smoke Detector(s)
Sewer Type
Public Sewer
Total Fire Places
4
Utilities
Cable Available
Electricity Available
Natural Gas Available
Phone Available
Sewer Available
Underground Utilities
Water Available
Water Source
Public
Window Features
Bay Window(s)
Double Pane Windows
On Golf Course
Yes
Finished Basement
Yes
Land Information
Lot Size
Less than .5 Acres
Lot Features
Private
Lot Size Estimated
0.43
Water Front Features
No Dock Or Boathouse
Garages and Parking Information
Parking Total
3
Parking Features
Garage
Garage Door Opener
Kitchen Level
Side/Rear Entrance
Tax Information
Taxes
$10,135
Tax Year
2025
Tax ID Number
138-000-290
Show more
listed by real estate agent margot griffin and keller williams realty atl. partners