Back

7630 Stratton Pte

Suwanee, GA 30024

The Rains Team
call for more info
404-620-4571
Ask a Question
Send to a Friend
Schedule a Showing
Request More Info
More Homes In
Laurel Springs
7060 Redcliff Court, Suwanee
5545 Stoneleigh Drive, Suwanee
7275 Laurel Oak Drive, Suwanee
Smart Mortgage Options
Dalton Carter
Lender
Lic. 1566538
Office:
Direct: 678-425-4140
AP Mortgage
340 Jesse Jewell Parkway
Suite 500A
Gainesville, GA 30501
Apply for a Loan
For Sale
MLS Number 10854024
6 Bedrooms
5 Bathrooms
1 Half Baths
6,271 Square Feet *estimated
Summary of 7630 Stratton Pte
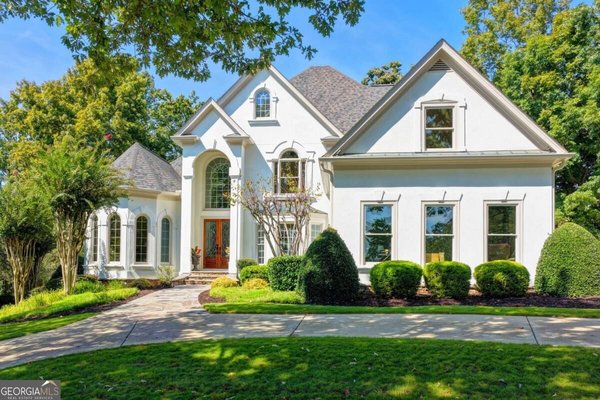
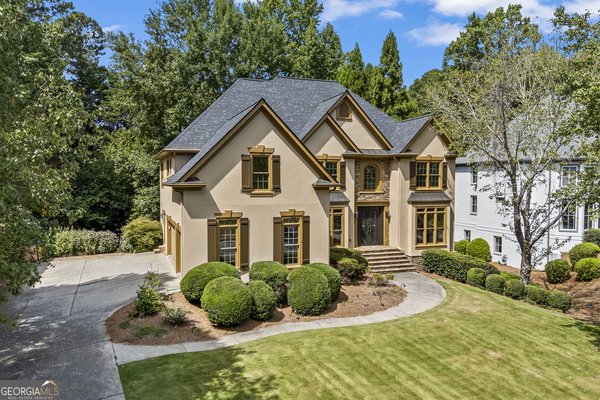
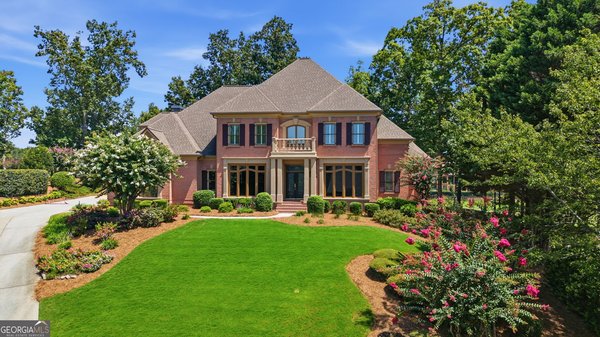
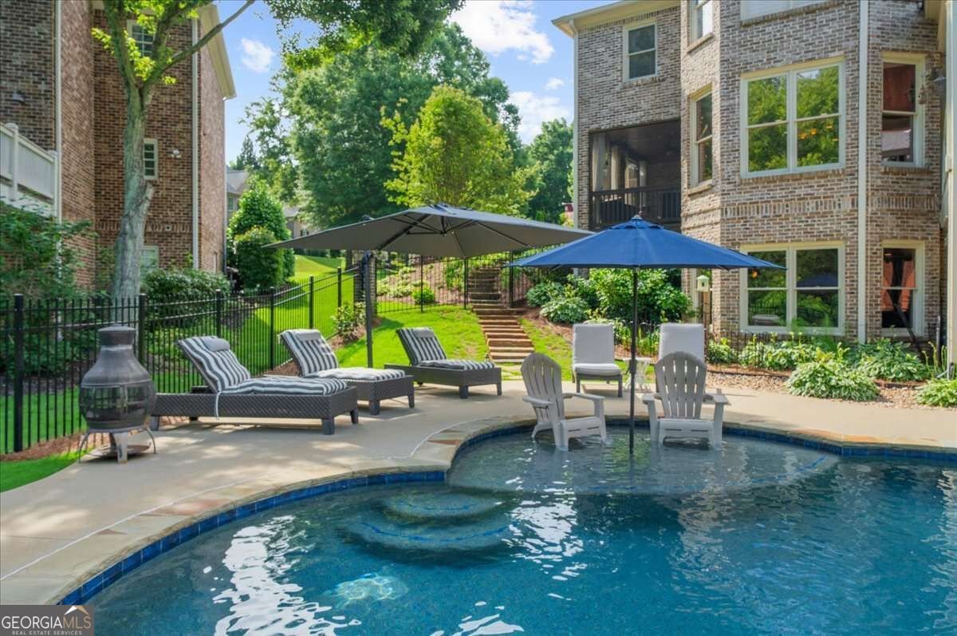
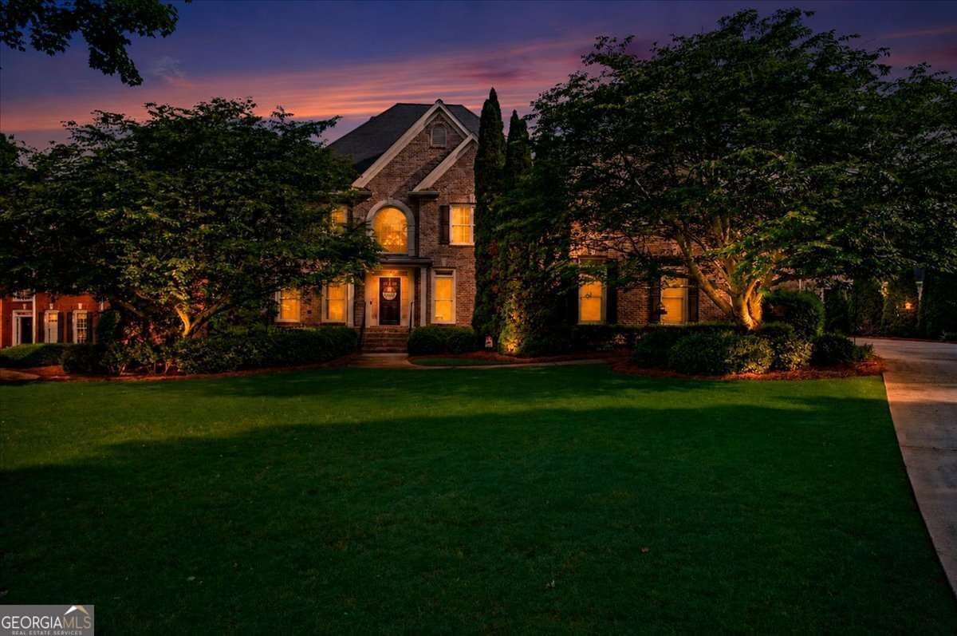
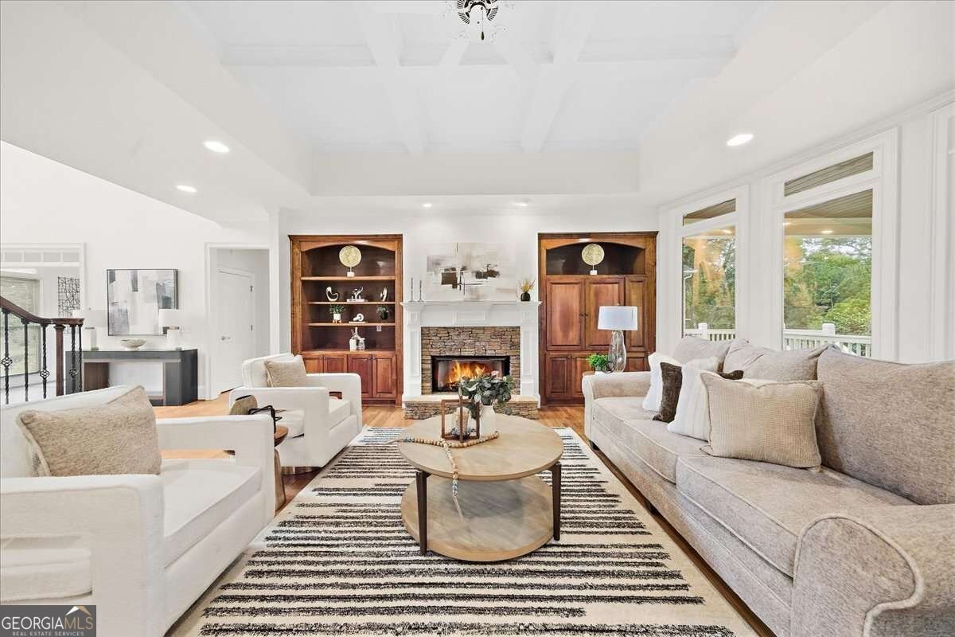
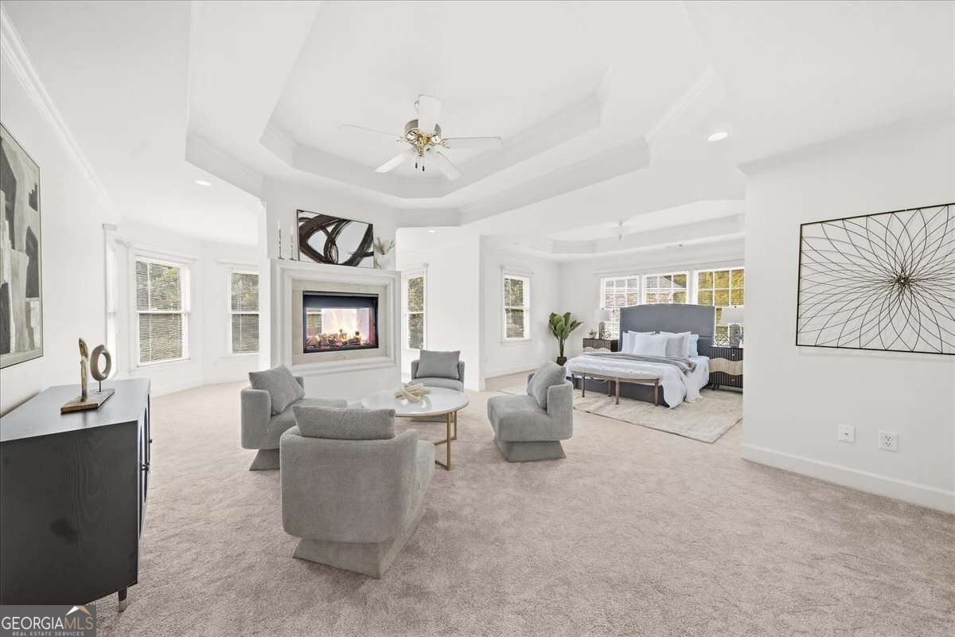
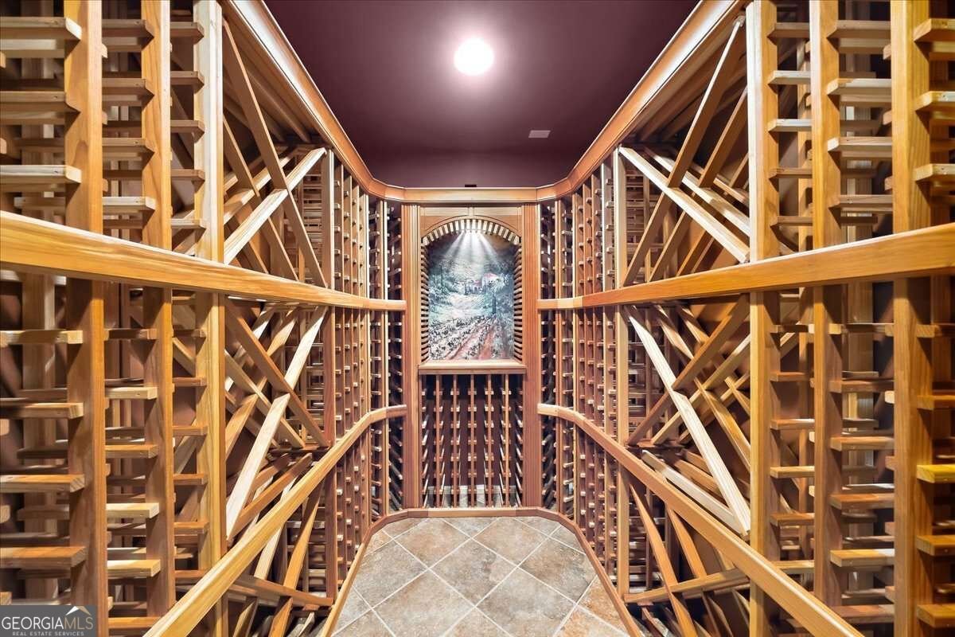
NEW FRONT LANDSCAPING, NEW PAINT ON MAIN / UPPER LEVEL AND ALL BEDROOMS, NEW STAINLESS APPLIANCES, COMPLETELY REFINISHED HARDWOOD FLOORS plus a pool, for this price in Laurel Springs and Lambert High School is truly remarkable! This renovated 5 bedroom 4.5 bath home on the corner of a cul de sac and close to a guard gate is in a primo location inside Laurel Springs. There is a guest suite on the main that opens to the back deck, and a half bath for day visitors. The primary suite with sitting room, bedroom area, and office has lots of square footage, the bonus room can be a bedroom, with 2 other jack and jill and 1 ensuite bedroom, there is a total of 4 bedrooms upstairs, or 3 if you want a huge playroom! The finished basement has a pool table, a theater room with screen and projector and black out curtains, a wine room and a huge room that can be easily turned into a bedroom and it's right beside the full bathroom. Outside living is at its finest with a screened porch off the kitchen, a deck with half of it covered and a under deck off the basement that keeps you dry. And the pool! Wade in the shallow area or swim in the deep. This is move in ready and with over 6,000 sq. ft. with a pool in the prestigious Laurel Springs subdivision, this has to be your next home!
Welcome home to this spacious 6-bed, 5-bath residence nestled in Laurel Springs in Suwanee, GA. Inside, the home offers 6,271 square feet of finished living space, giving plenty of room for everyday living and easy entertaining. A bright, open kitchen offers generous workspace, storage, and a direct view into the main gathering spaces. Open concept living and dining spaces create a comfortable setting for gatherings of all kinds. Step outside to approximately 0.52 acres, creating a comfortable setting for outdoor living and weekend gatherings. The property includes parking available for multiple vehicles, offering convenience for residents and guests. Laurel Springs offers a well established community setting in Suwanee with convenient access to local shopping, dining, and major routes. Just listed within the last few days, this home is already drawing attention. At $1,250,000, this home is well positioned for buyers seeking value in Suwanee.

▾ Show more
7630 Stratton Pte - Map & Directions
view in Google Maps
Facts & features
School District Information
High School
Middle School
Elementary School
Additional Information about
Laurel Springs
Association
Yes
Association Fee
$3,500
Initiation Fee
$3,800
Association Fee Includes
Reserve Fund
Security
Sewer
Swimming
Tennis
Trash
Community Features
Clubhouse
Fitness Center
Gated
Golf
Pickleball Court(s)
Playground
Pool
Racquetball
Swim Team
Tennis Court(s)
Walk To Schools
Neighborhood Tennis
Yes
Neighborhood Golf
Yes
Neighborhood Pool
Yes
Gated Community
Yes
Additional Information about
7630 Stratton Pte
County
Neighborhood
Year Built
1999
Appliances
Cooktop
Dishwasher
Disposal
Double Oven
Microwave
Oven (Wall)
Architectural Style
Brick 4 Side
Traditional
Basement
Bath Finished
Exterior Entry
Finished
Interior Entry
Construction Materials
Brick
Cooling
Central Air
Dining Room Features
Separate Room
Fireplace Features
Basement
Family Room
Master Bedroom
Flooring
Carpet
Hardwood
Heating
Central
Home Warranty
No
Interior Features
Bookcases
High Ceilings
In-Law Floorplan
Rear Stairs
Two Story Foyer
Wine Cellar
Kitchen Features
Breakfast Area
Pantry
Solid Surface Counters
Laundry Features
Upper Level
Levels
Three Or More
Other Equipment
Home Theater
Patio and Porch Features
Deck
Patio
Porch
Screened
Selling Status
Resale
Roof
Composition
Rooms
Bonus Room
Family Room
Office
Security Features
Carbon Monoxide Detector(s)
Smoke Detector(s)
Sewer Type
Public Sewer
Showing Info
Public Sewer
Total Finished Area
6,271
Total Fire Places
3
Utilities
Cable Available
Electricity Available
Natural Gas Available
Phone Available
Sewer Available
Underground Utilities
Water Available
Water Source
Public
Window Features
Double Pane Windows
Private Pool
Yes
Finished Basement
Yes
Land Information
Lot Size
.5 to 1 Acre
Lot Features
Cul-De-Sac
Lot Size Estimated
0.52
Fencing
Back Yard
Garages and Parking Information
Parking Total
3
Parking Features
Garage
Garage Door Opener
Kitchen Level
Tax Information
Taxes
$1,834
Tax Year
2025
Tax ID Number
159-000-285
▾ Show more
listed by real estate agent liz sills and homesmart